






For Sale
Properties
146-154 Cleethorpe Road, Grimsby
Type
Retail
Price
£195,000
Size
11,062 SQFT (1,028 SQ M)
Assets
Key Selling Points
- Extensive retail premises, arranged over three floors
- Prominent main road location close to Riby Square
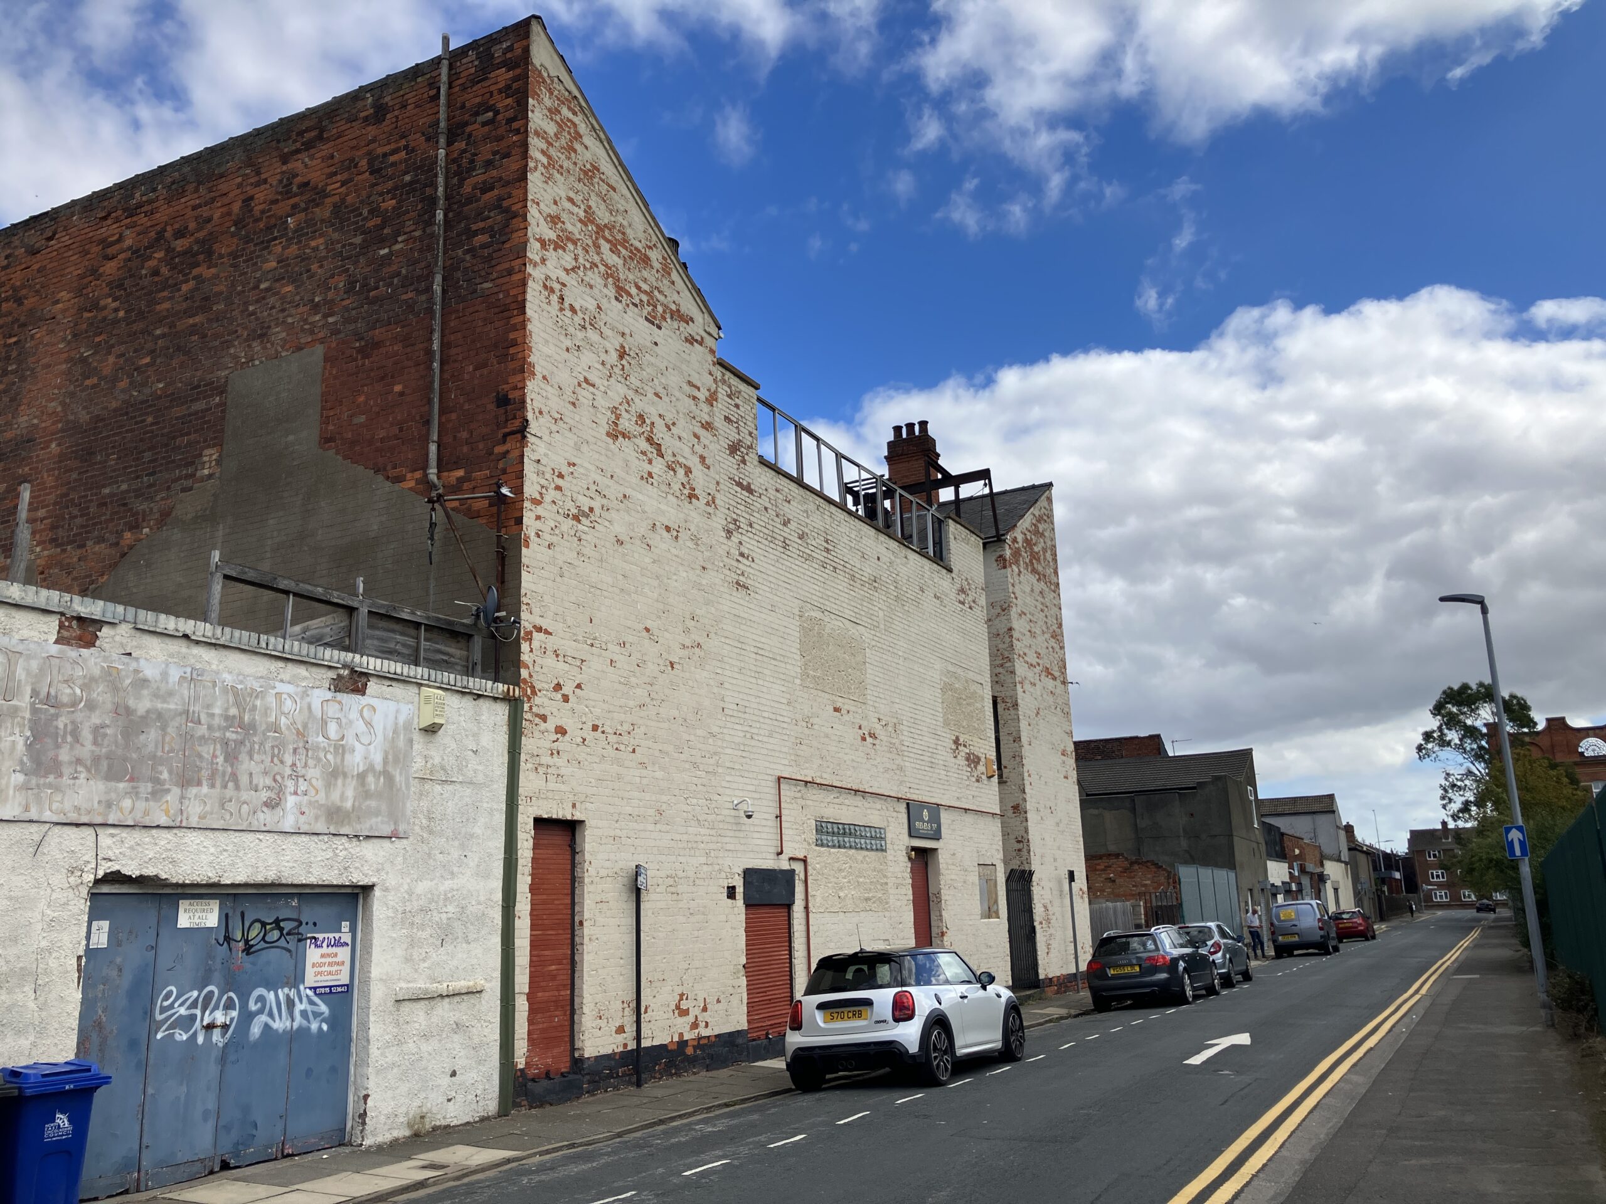
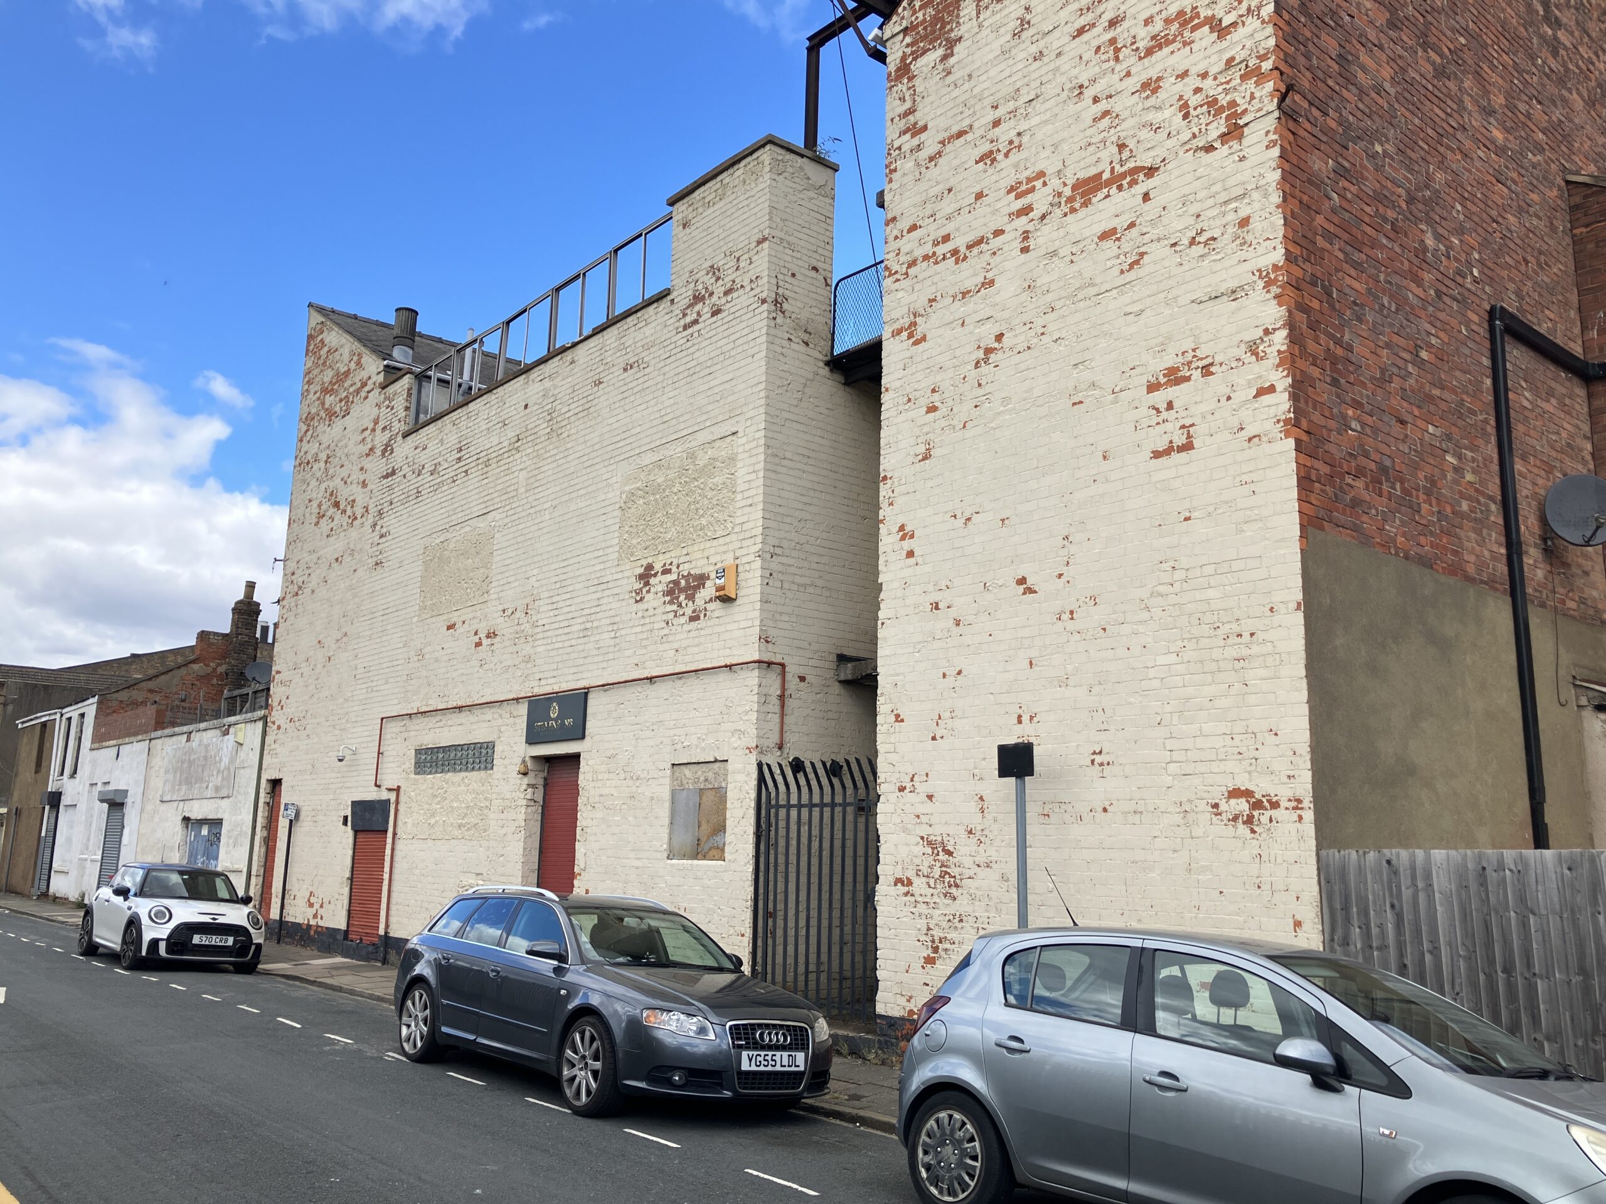
- Rear access from Strand Street
- Potential for re-development
Prominent retail / showroom premises
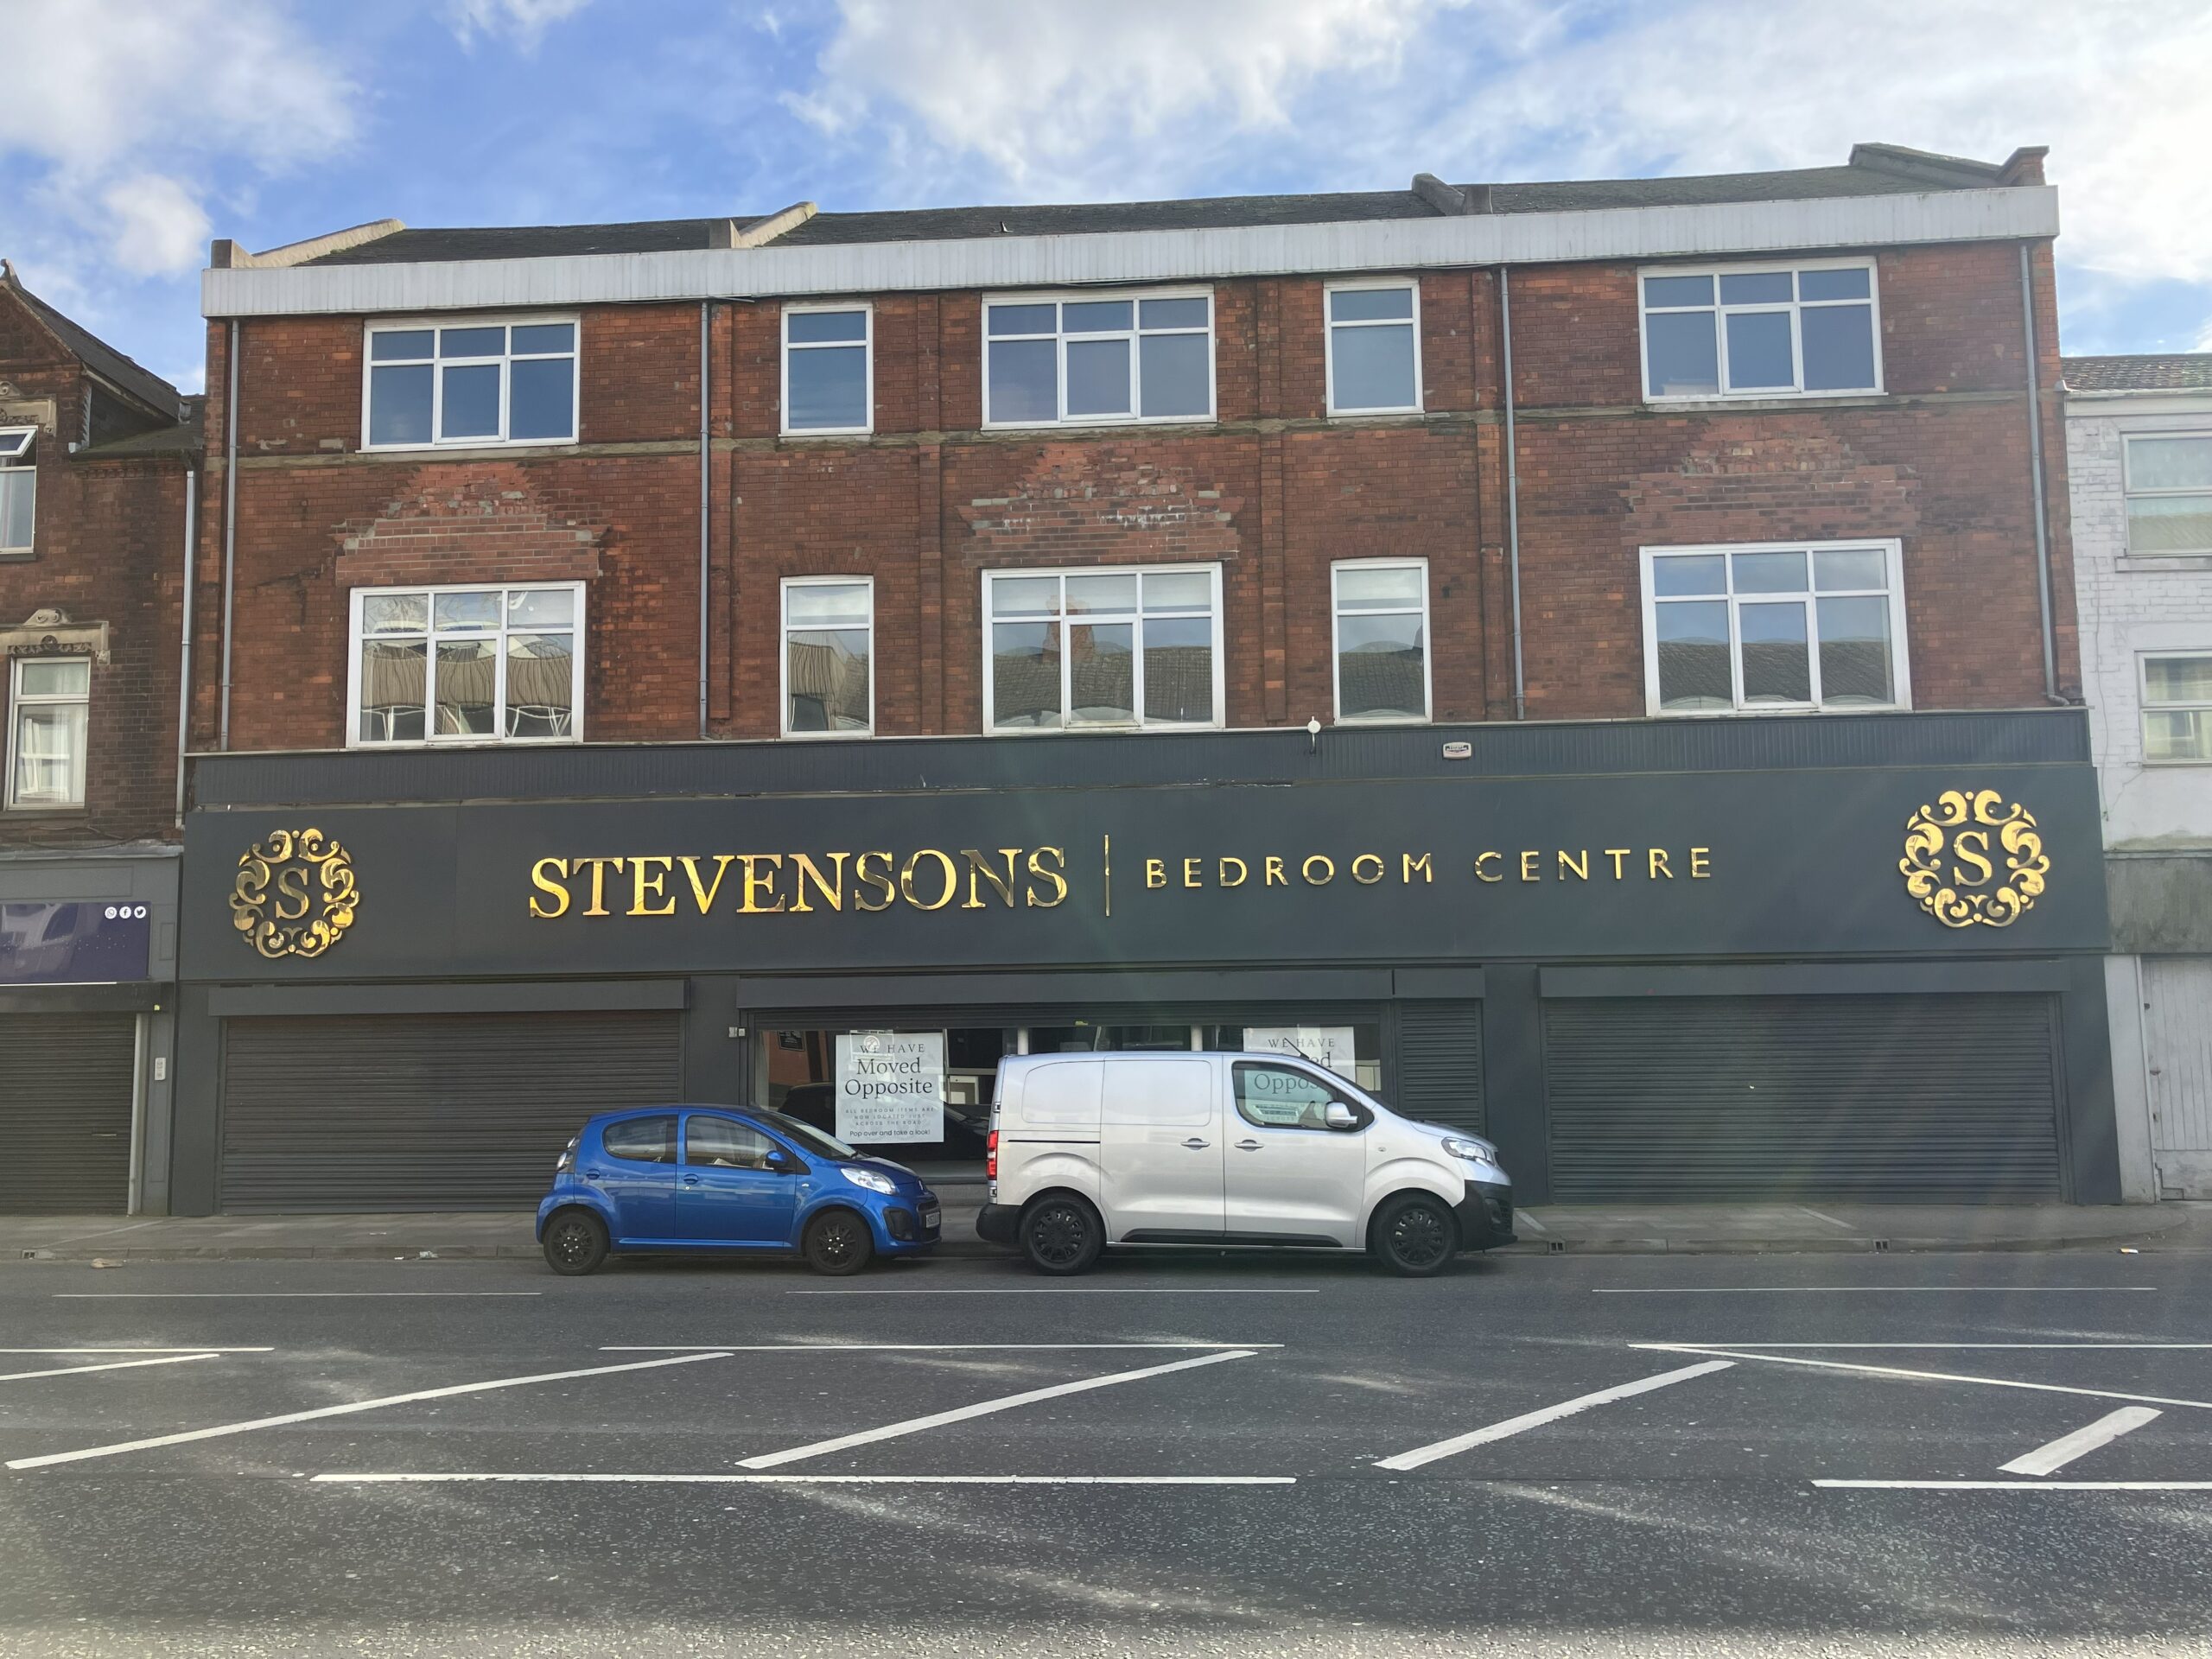
The property comprises an extensive mid-terraced retail premises arranged over three floors. It is of traditional brick construction and is part rendered. There is a part pitched slate covered roof and a part flat roof.
The ground floor front elevation benefits from display windows across the full frontage with a central entrance and security shutters. Remaining windows are a mixture of traditional timber frames and upvc replacements.
The building occupies virtually 100% of it’s site area.
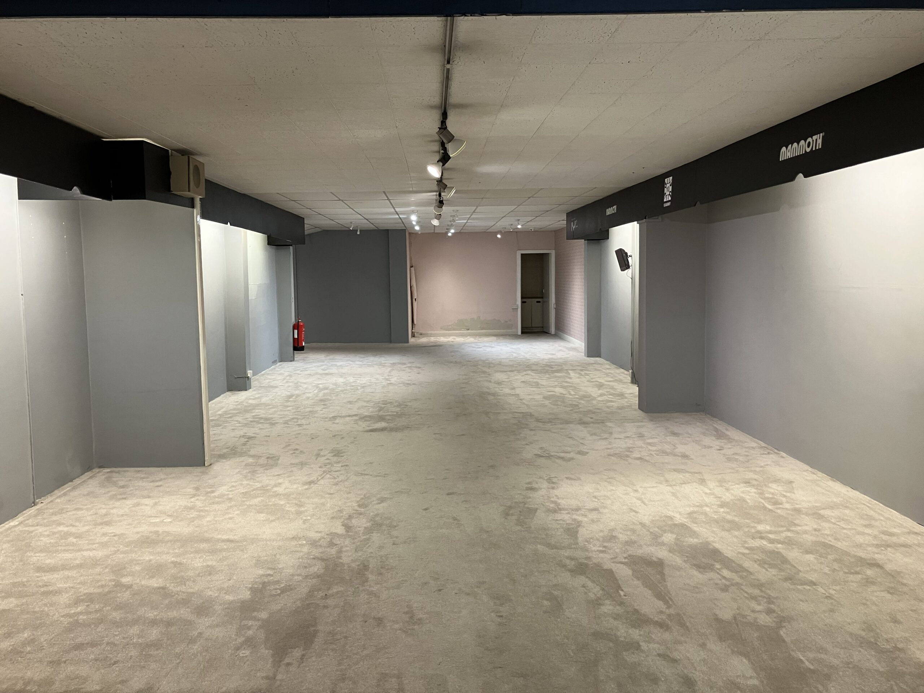
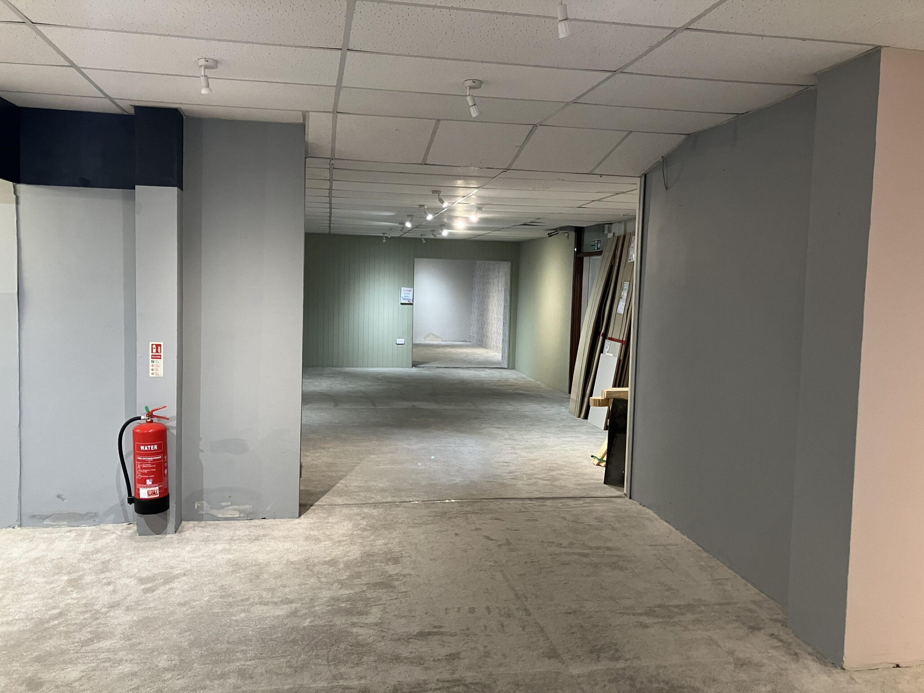
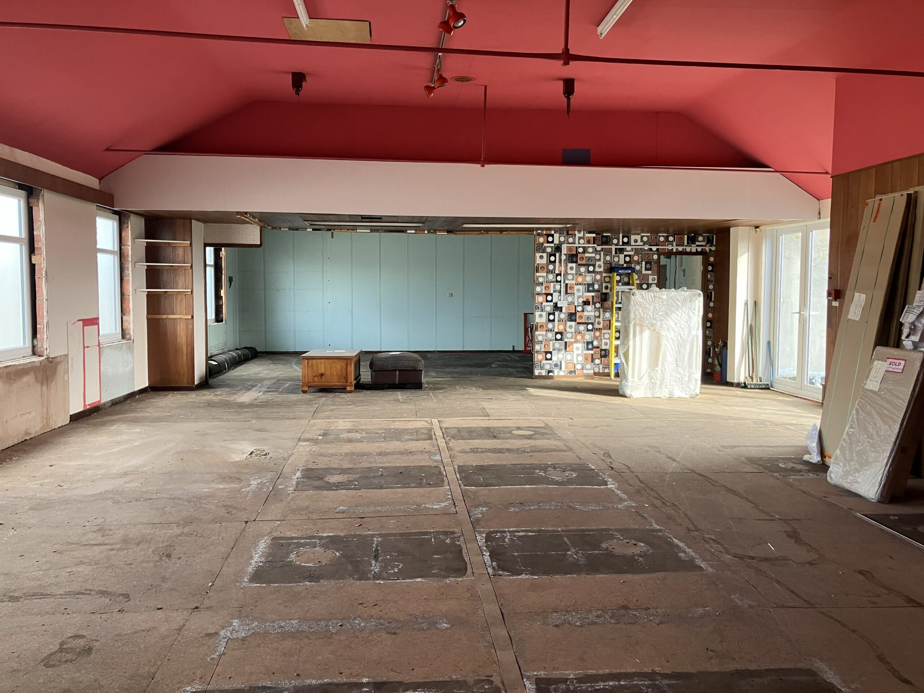
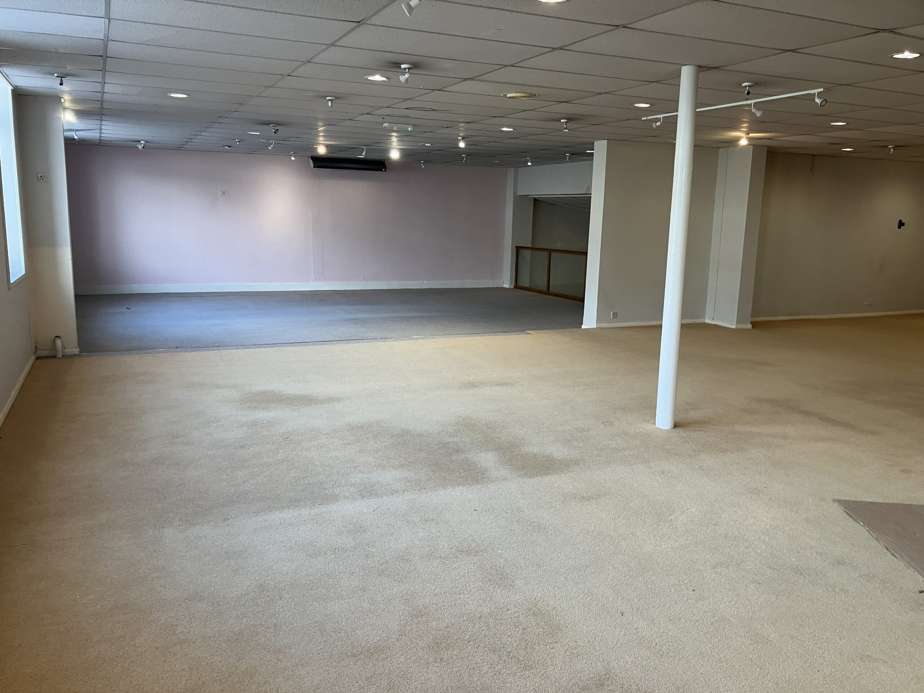
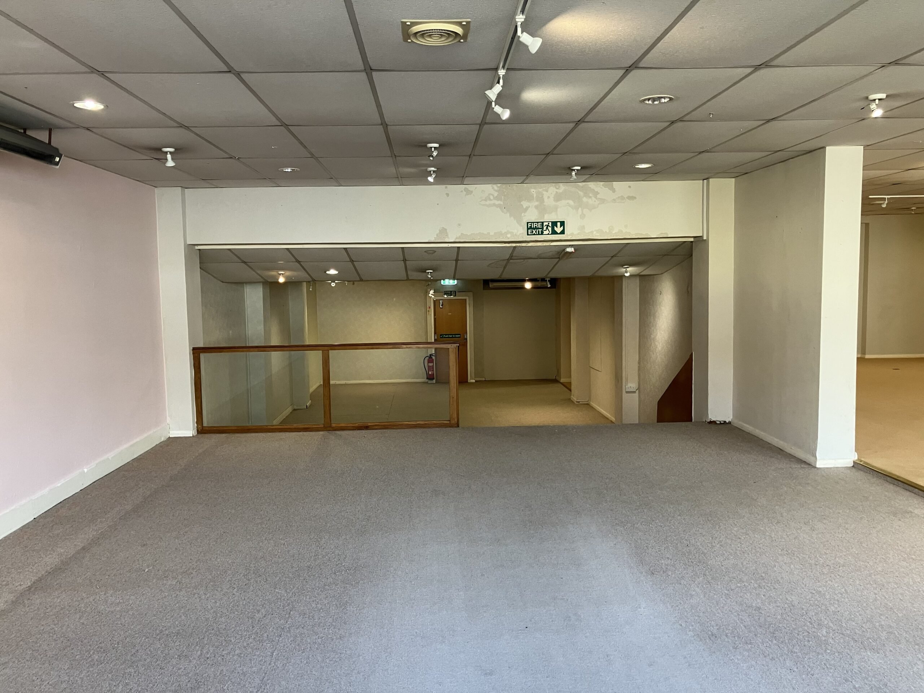
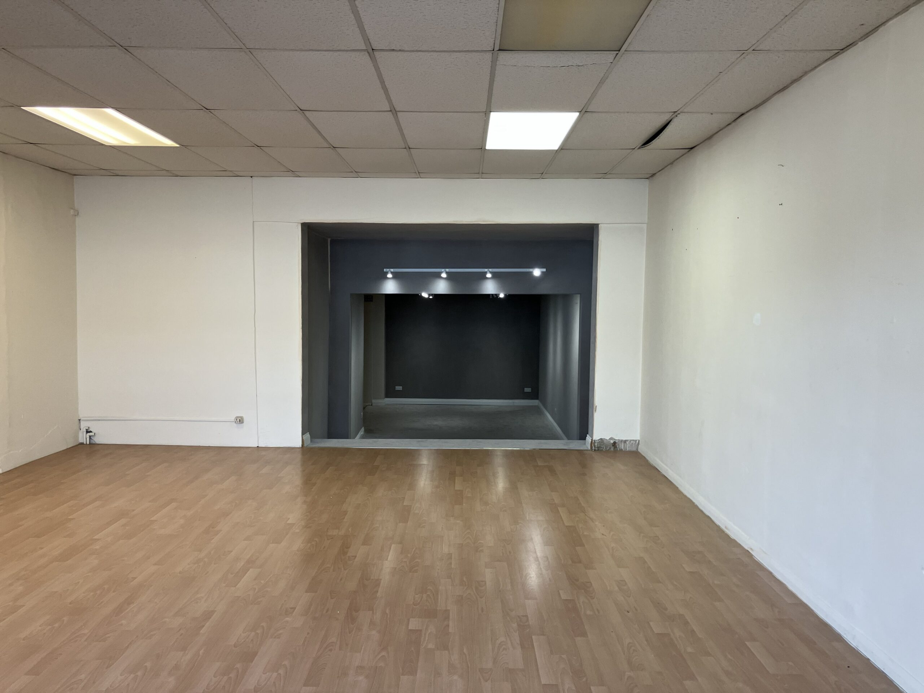
The accommodation is arranged over three floor. The ground floor provides retail / showroom space with ancillary office and WCs. The first floor provides additional retail space with some storage. The second floor provides storage space.
A number of properties along this part of Cleethorpe Road have had their upper floors converted to residential use and there is scope here for this property to be redeveloped for mixed use - subject to any necessary planning consents.
The ground floor front elevation benefits from display windows across the full frontage with a central entrance and security shutters. Remaining windows are a mixture of traditional timber frames and upvc replacements.
The building occupies virtually 100% of it’s site area.
The accommodation is arranged over three floor. The ground floor provides retail / showroom space with ancillary office and WCs. The first floor provides additional retail space with some storage. The second floor provides storage space.
A number of properties along this part of Cleethorpe Road have had their upper floors converted to residential use and there is scope here for this property to be redeveloped for mixed use - subject to any necessary planning consents.
Location
The property is situated on the south side of Cleethorpe Road in Grimsby occupying a prominent position close to the Riby Square junction. There is rear access from Strand Street.
This is a mixed use location with properties being used for a variety of purposes including retail, offices and residential.
Cleethorpe Road is the main arterial road providing access to Cleethorpes from the A180 motorway link road. It also offers easy access to the main town centre via Victoria Street and also to Freeman Street. The Docks Estate is situated immediately to the north of Cleethorpe Road.
This is a mixed use location with properties being used for a variety of purposes including retail, offices and residential.
Cleethorpe Road is the main arterial road providing access to Cleethorpes from the A180 motorway link road. It also offers easy access to the main town centre via Victoria Street and also to Freeman Street. The Docks Estate is situated immediately to the north of Cleethorpe Road.
Contacts


