




Daniel Hardy and Neil Bestwick of our Leeds office have recently been appointed as Fixed Charge Receivers over The Southways Estate.
Totalling approximately 15 acres the estate comprises three seperate detached houses known as Southways, Merrydown & Rowley Cottage.
The properties are being marketed by Knight Frank and House Partnership and more information is available below.
Southways
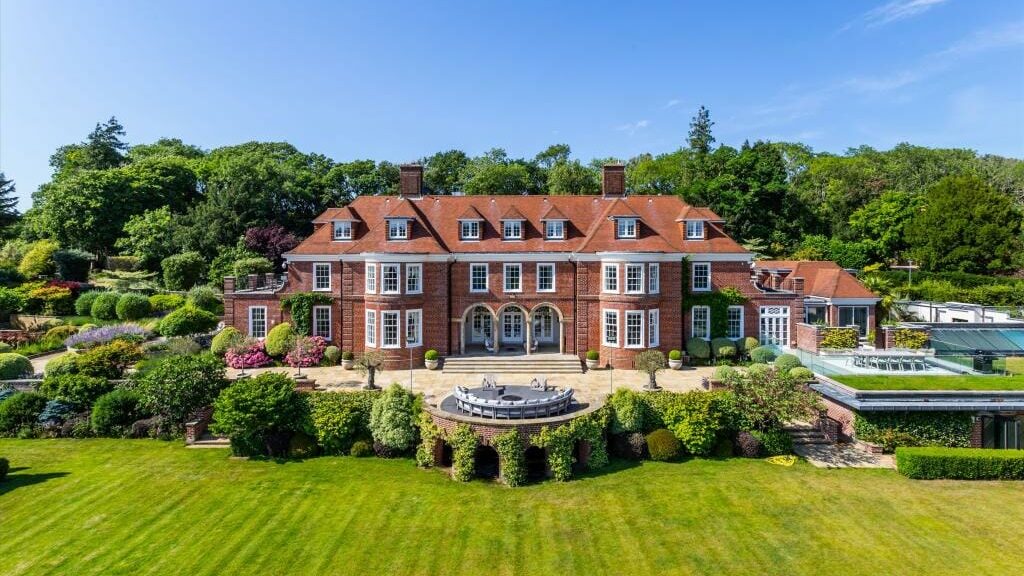
Southways is the most spectacular period home sat in an elevated position with the most stunning far-reaching views across to St Martha’s Hill. Extensively renovated in 2018 to the highest standard throughout, the property provides all the luxury amenities one would expect.
Totalling an impressive 15,000 sq. ft. Southways retains its impressive character with large yet comfortable room proportions, high ceilings, solid timber doors and floors , deep coving, detailed wall panelling and original staircases yet beautifully combined with modern fixtures such as book match marble bathroom suites, air conditioning, and a fully integrated audio, visual, CCTV and alarm system.
Southways is the perfect place to entertain with its many remarkable reception rooms and internal and external dining areas all enjoying spectacular southerly views.
Click here for further information.
Merrydown
Merrydown was built by the current owners in 2018 to provide the light, spacious and versatile home that it is today. No expense has been spared in the construction of this fantastic family home with underfloor heating throughout. The house faces south with stunning views over rural countryside and across to Blackheath which when combined with the exceptional quality and style, truly makes you feel like you are in a mini stately home.
Upon entering Merrydown one is immediately struck by the quality of finish throughout. The spacious sitting room is positioned at the rear of the house adjoining the dining room. Both of these rooms have access onto the large balcony where the views are exceptional. The bespoke kitchen with impressive marble island/breakfast bar is an entertainer’s dream. There is a spacious study on the ground floor as well as a WC and coat room.
The principal bedroom is located on the lower ground floor and is complete with dressing room and en suite shower room. There is access to the terrace and garden from this room and the en suite guest bedroom adjoining it.
On the first floor there are three further bedrooms, one of which is en suite as well as a family shower room. The utility room is also located on the second floor.
Click here for further information.
Rowley Cottage
Rowley Cottage is a superb family home which has been built and designed to take advantage of its incredible southerly views across protected countryside and across to Blackheath. The main house offers in excess of 6,800 sq. ft. and is extremely versatile in its layout. The large living room has full floor to ceiling sliding doors which offers the best vista and access onto the large balcony. There is a spacious drawing room, study and dining room as well as a fantastic kitchen/breakfast room.
Upstairs the principal bedroom is dual aspect and offers a superb en suite bathroom with the sixth bedroom currently used as the dressing room. There are three further en suite bedrooms on this floor and another bedroom with its own bathroom off the landing. The spacious lower ground floors offers ample additional storage.